

180 Hunting Lodge Rd, Mansfield, CT 06268
180 Hunting Lodge Rd, Mansfield, CT 06268
Url: http://offcampushousing.uconn.edu/housing/property/celeron-square-apartments-located-bus-line-stops-in-front-of-complex/ocp225rprb
Phone Number: (860) 864-4633

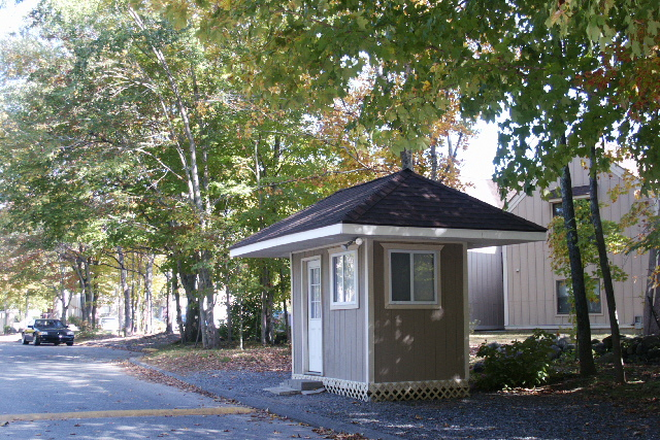
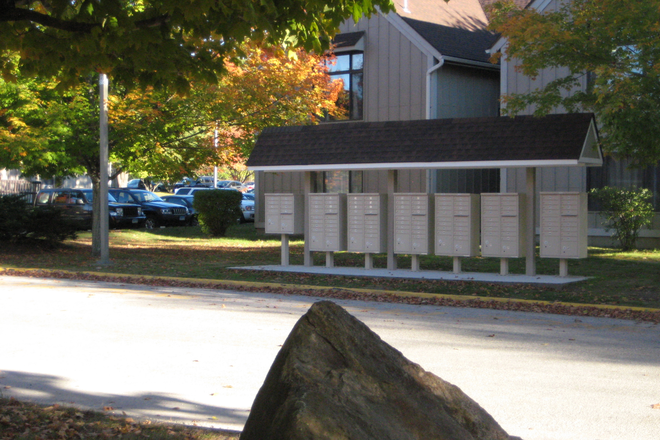
Data provided by TravelTime
Rent Special
TAKING APPLICATIONS STARTING: OCTOBER 31, 2024
| Number of Bedrooms | Number of Bathrooms | Rent Range | Square Footage | Name of Floor Plan | Unit Number | Availability | Newly Added | View More Details |
|---|
Fees and Policies
The fees listed below are community-provided and may exclude utilities or add-ons. All payments are made directly to the property and are non-refundable unless otherwise specified.
Utilities & Essentials
- High Speed Internet AccessIncluded in rent
- Recycling ChargeIncluded in rent
- Trash Admin FeeIncluded in rent
- Utility - Water/SewerIncluded in rent
- No Fees
Comments
Max of 1.
- No Fees
No Pets Allowed
Convenient For
- Undergraduates
- Graduate Students
- Faculty/Staff
Lease Terms
- 12 month lease
- Fall Sublet
- Flexible/Other lease
- Spring Sublet
- Summer Sublet
Renters are allowed to sublet this unit
Lease renewal offered
Apartment Description
WIFI included in rent (spectrum)
Secure tenant study space.
Community BBQ and picnic area
On-site Office Management
On-site Maintenance
24/7 Emergency Maintenance
24/7 lock out service
Site Monitors
Pricing reflects 2025- 2026 academic year
Yard... games available for our tenants
On-site laundry
On-site fitness area
Office Hours
| Monday | 9:00 AM–4:00 PM |
| Tuesday | 9:00 AM–4:00 PM |
| Wednesday | 9:00 AM–4:00 PM |
| Thursday | 9:00 AM–4:00 PM |
| Friday | 9:00 AM–4:00 PM |
Contact
Amenities
Unit Features
- Air Conditioning
- Carpet
- Disability Accessible
- Dishwasher
- Hardwood Floors
- High-Speed Internet Available
- Smoke-Free
Community Features
- Fitness Room
- International Student Friendly
International Student Friendly description
- LGBT-Friendly
- Near Bus Stop
- Walk to campus
Laundry
- Laundry Room in Community
Security
- Courtesy Officer/Patrol
- Dead-Bolt Locks
- Exterior Lighting
- Video Surveillance
Shopping Centers
| Mansfield Shopping Plaza | Walk: 31 min | Distance: 1.6 mi |
|---|---|---|
| Storrs Commons | Walk: 40 min | Distance: 2.1 mi |
| Coventry Corners | Drive: 9 min | Distance: 4.7 mi |
Airports
| Bradley International | Drive: 58 min | Distance: 33.4 mi |
|---|
Colleges and Universities Nearby
| University of Connecticut | Walk: 19 min | Distance: 1.0 mi |
|---|---|---|
| Univ. of Connecticut, Depot | Walk: 31 min | Distance: 1.6 mi |
| Eastern Connecticut | Drive: 17 min | Distance: 9.6 mi |
Parks and Recreation
| Connecticut State Museum of Natural History | Walk: 28 min | Distance: 1.5 mi |
|---|---|---|
| Mansfield Hollow State Park | Drive: 14 min | Distance: 7.4 mi |
| Wickware Planetarium | Drive: 15 min | Distance: 9.0 mi |


